
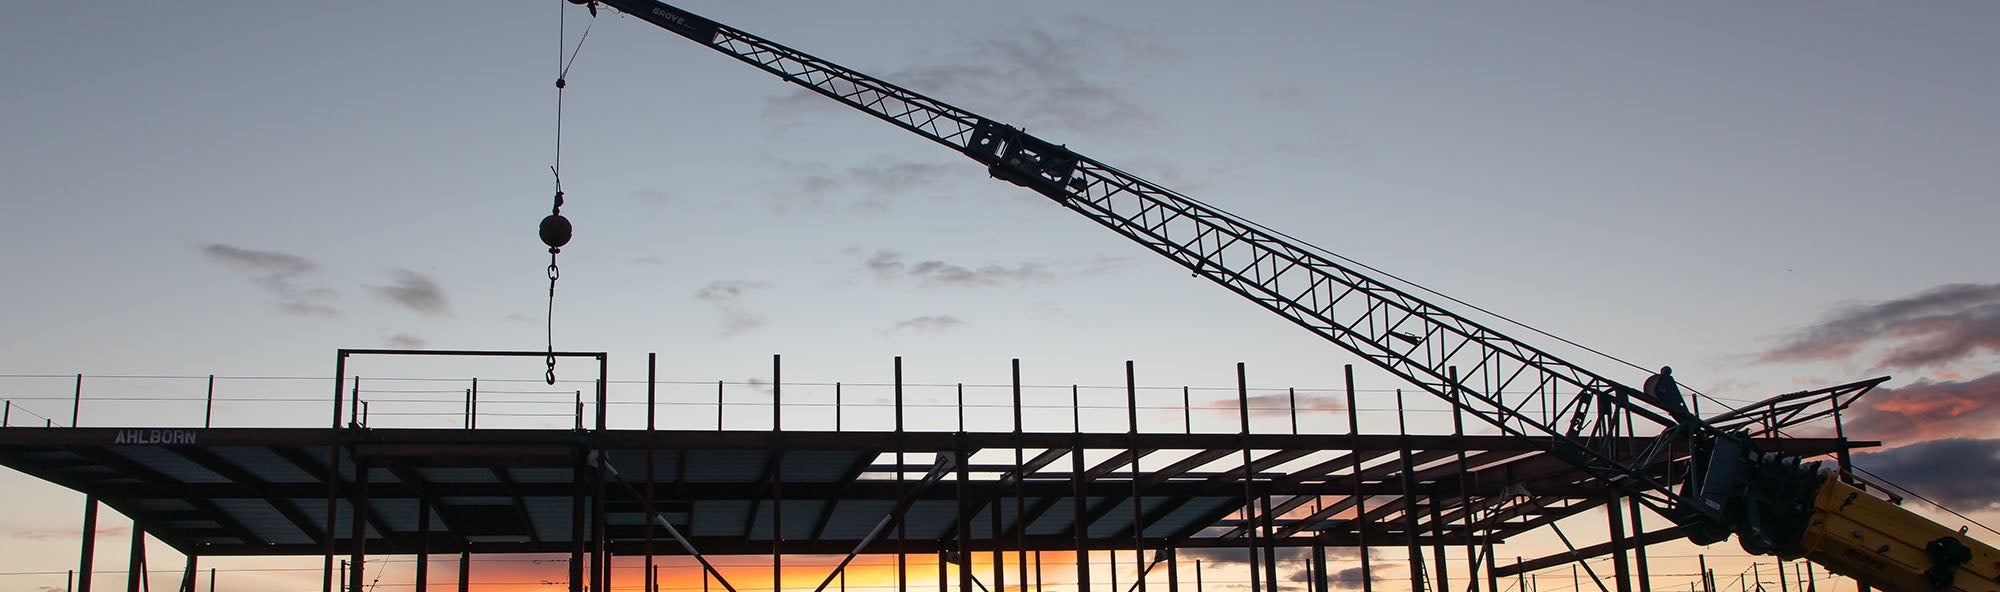
Future Projects
Building for the Next Generation of Students
Approximately $500 million will be invested over the next decade to support new construction and modernization of Sierra College’s Rocklin campus facilities. This construction program will create modern and comfortable classrooms, offices and gathering places, which will allow Sierra College to serve future generations of area residents.
On this page, you can find the following future projects:
- Performing Arts Modernization and Expansion
- Public Safety Training Center
- Student Union Modernization and Expansion – Phase 2
- West Placer CSUS Transfer Center
- Winstead Hall Modernization
- Weaver Hall Modernization
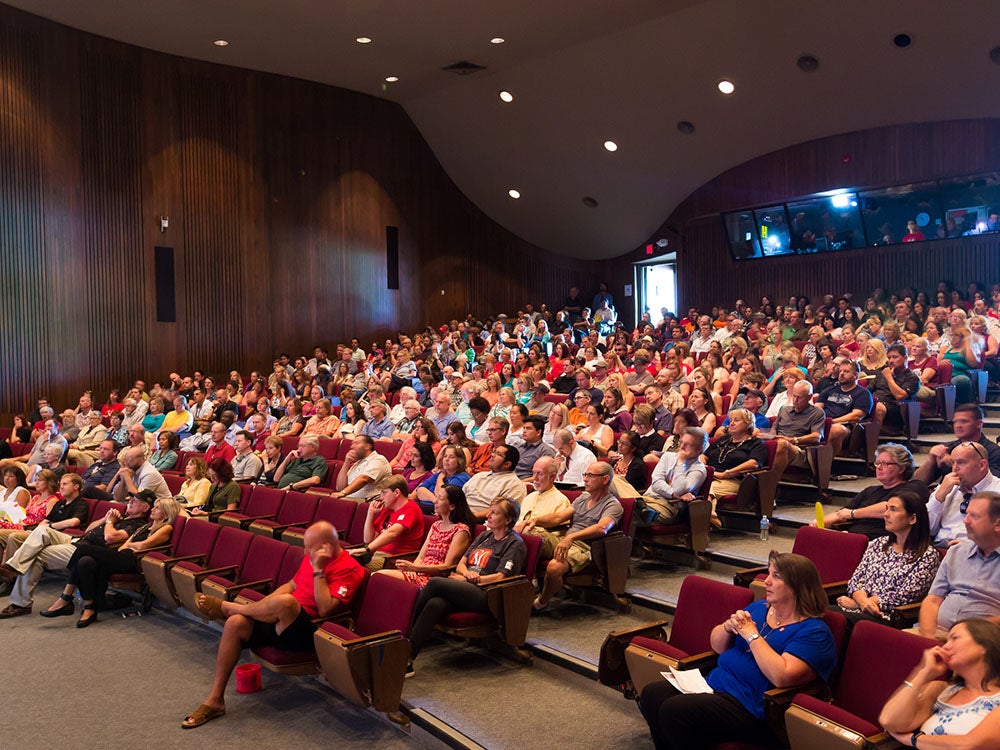
Performing Arts Modernization and Expansion
- Modernize the Dietrich Theatre, which is a marquee building with high visibility from Rocklin Road and provides a visual introduction to the campus
- Expand the facility to incorporate the functions of the music building into an integrated Performing Arts Center
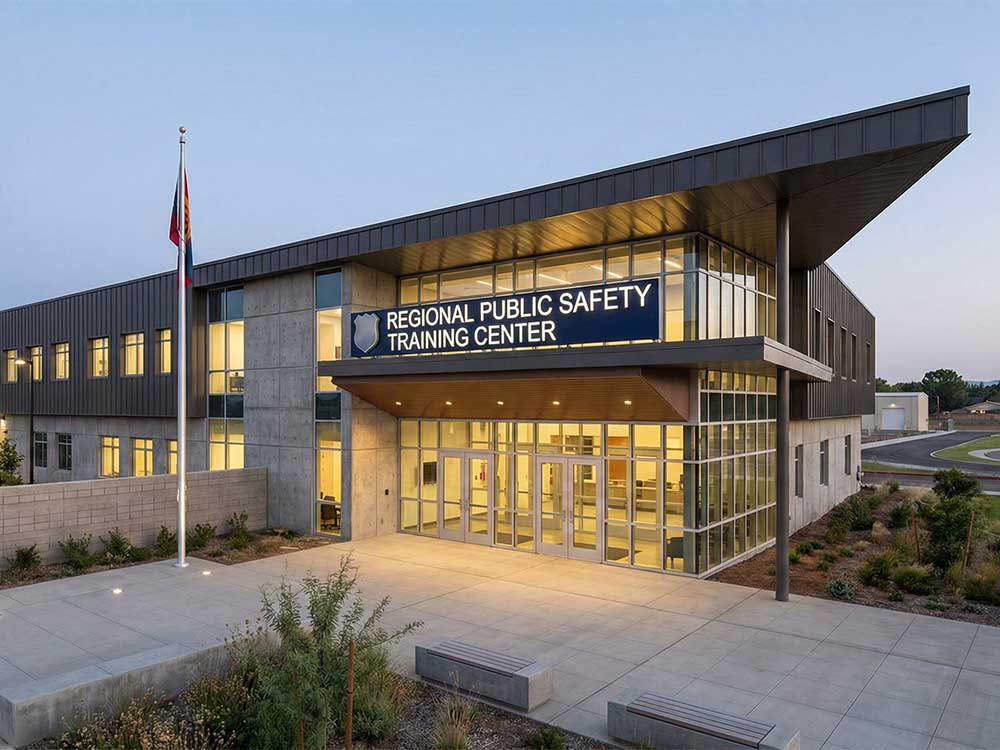
Public Safety Training Center
- The project will be integrated into our Administration of Justice, Health Science and Fire Technology/Fire Academy training programs
- This facility will also serve and train local and regional fire and law enforcement agencies

West Placer CSUS Transfer Center
This future project will establish a Sierra College Center on the future Sacramento State satellite campus in western Placer County (north of Sunset Blvd and west of Highway 65). Learn more about the Placer Campus and view the Placer Campus Map.
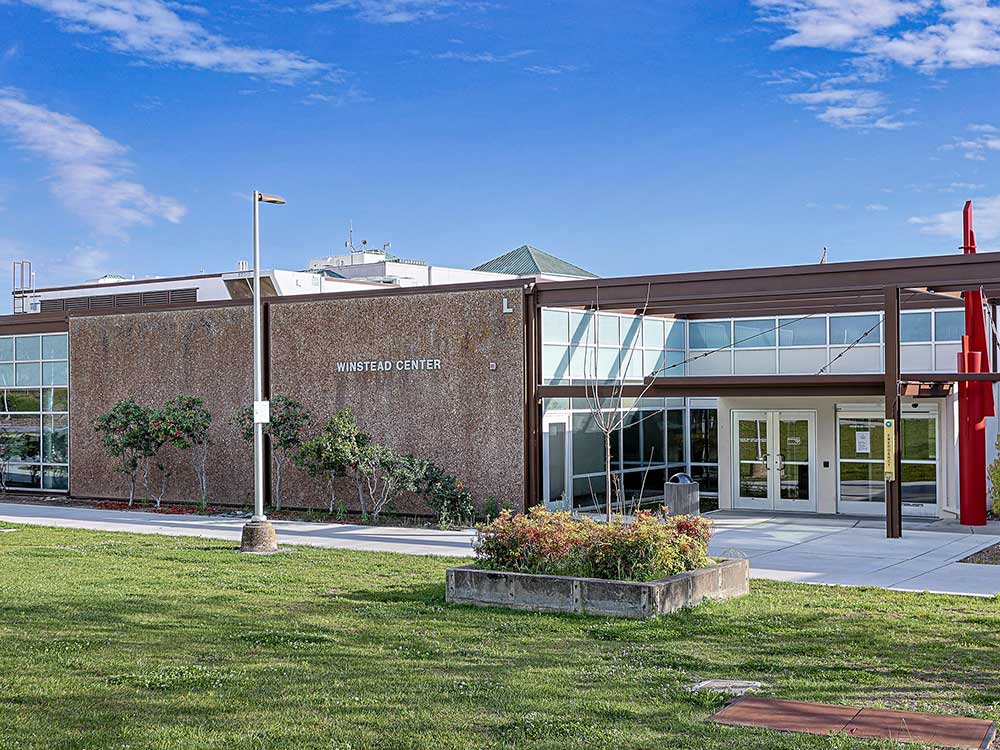
Winstead Hall Modernization
This project will modernize and expand the primary Student Services building on the Rocklin campus, Winstead Hall (L), allowing for the consolidation of the most critical student support services currently located in multiple buildings around campus. Winstead is centrally located adjacent to the proposed Student Union (J).
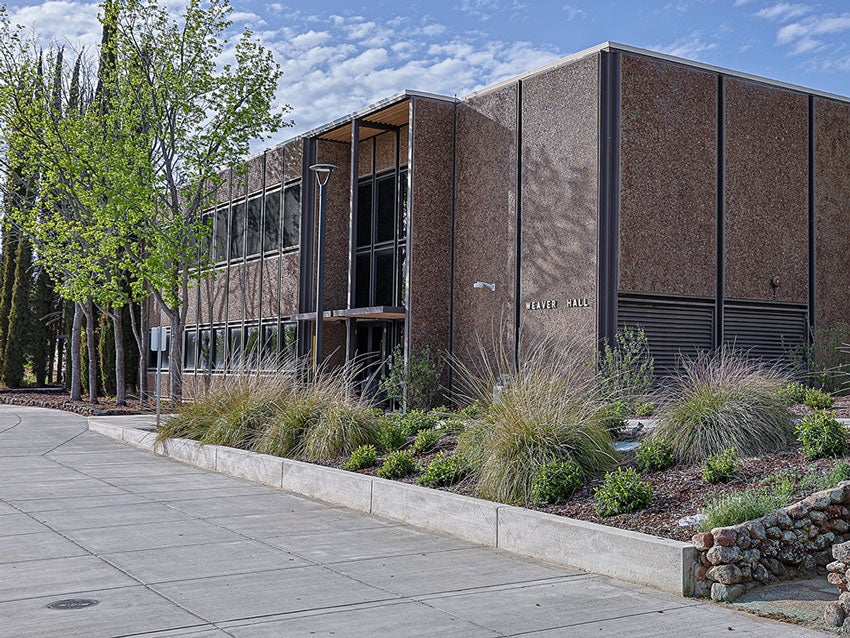
Weaver Hall Modernization
The modernized building will provide current technology instructional spaces and be brought up to current accessibility and building code requirements.